Indicative asking price
€900,000
+ fees to be agreed · approx. €55/sq ft (€596/m²)

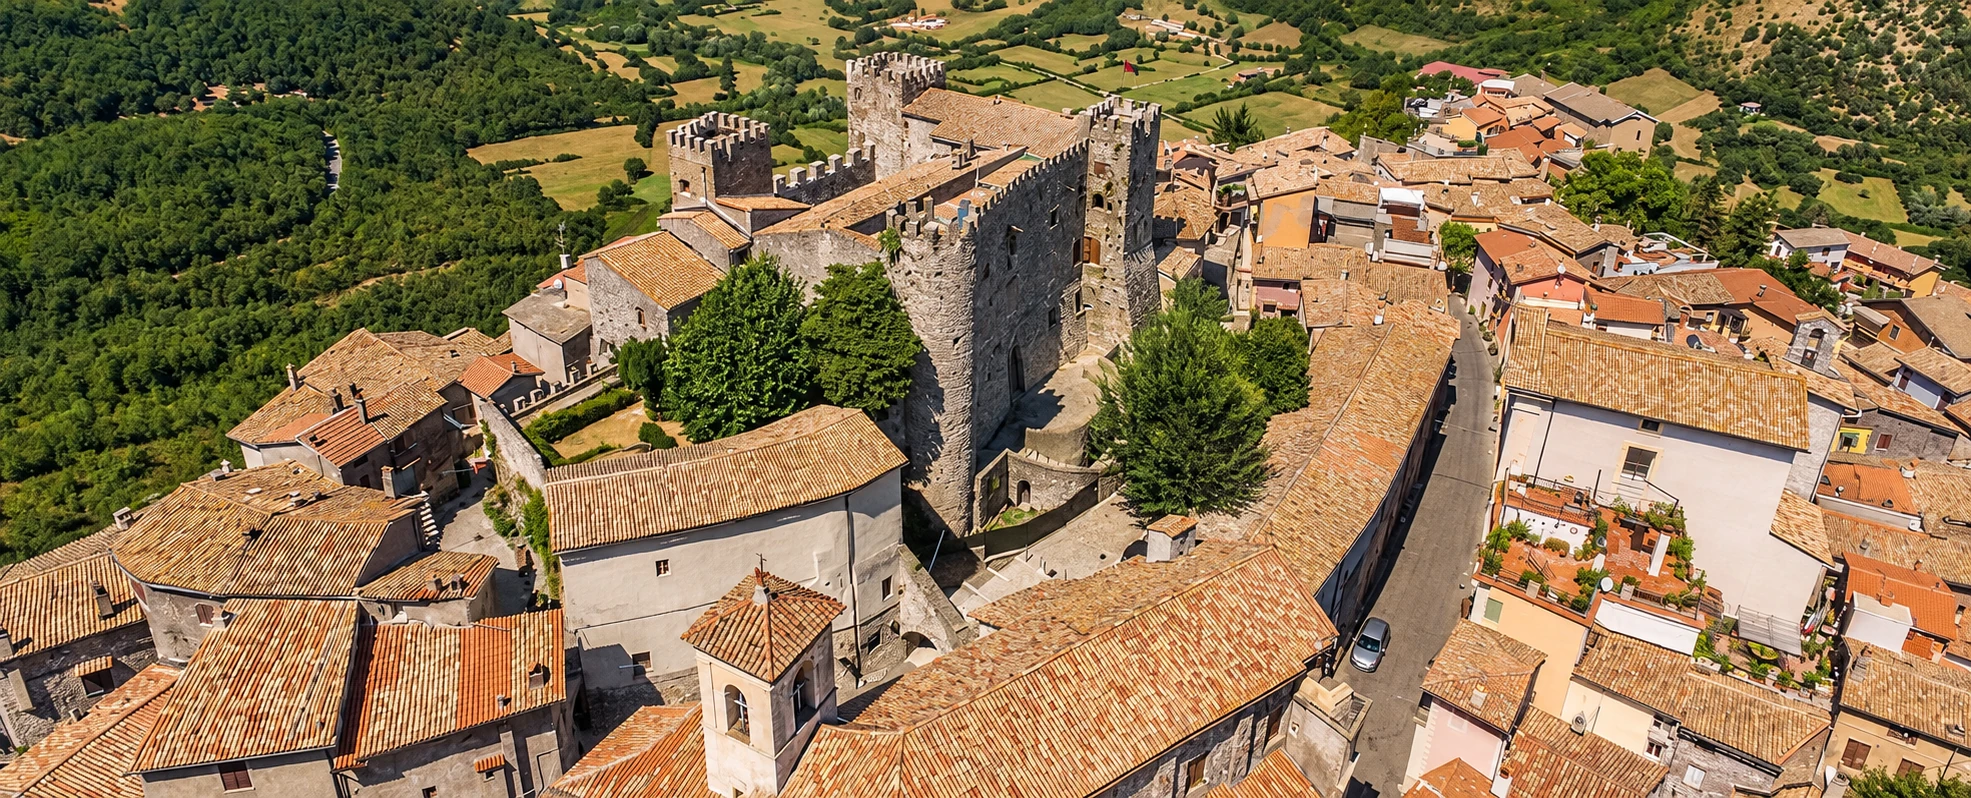
A historic residence for a new chapter.
A historic residence and fortress in the centre of Ciciliano, with four levels, panoramic outdoor spaces and a long architectural history.
The unit price is derived from the asking price and floor area; it is not a valuation.
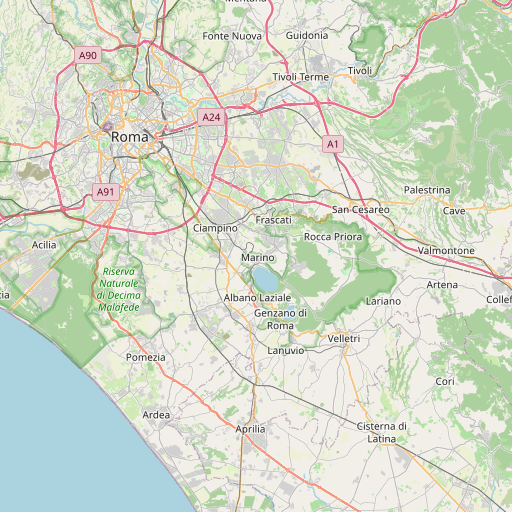
Piazza della Corte, 7
00020 Ciciliano (RM), Italy
A hilltop village east of Rome, at 618 m / 2,028 ft above sea level.
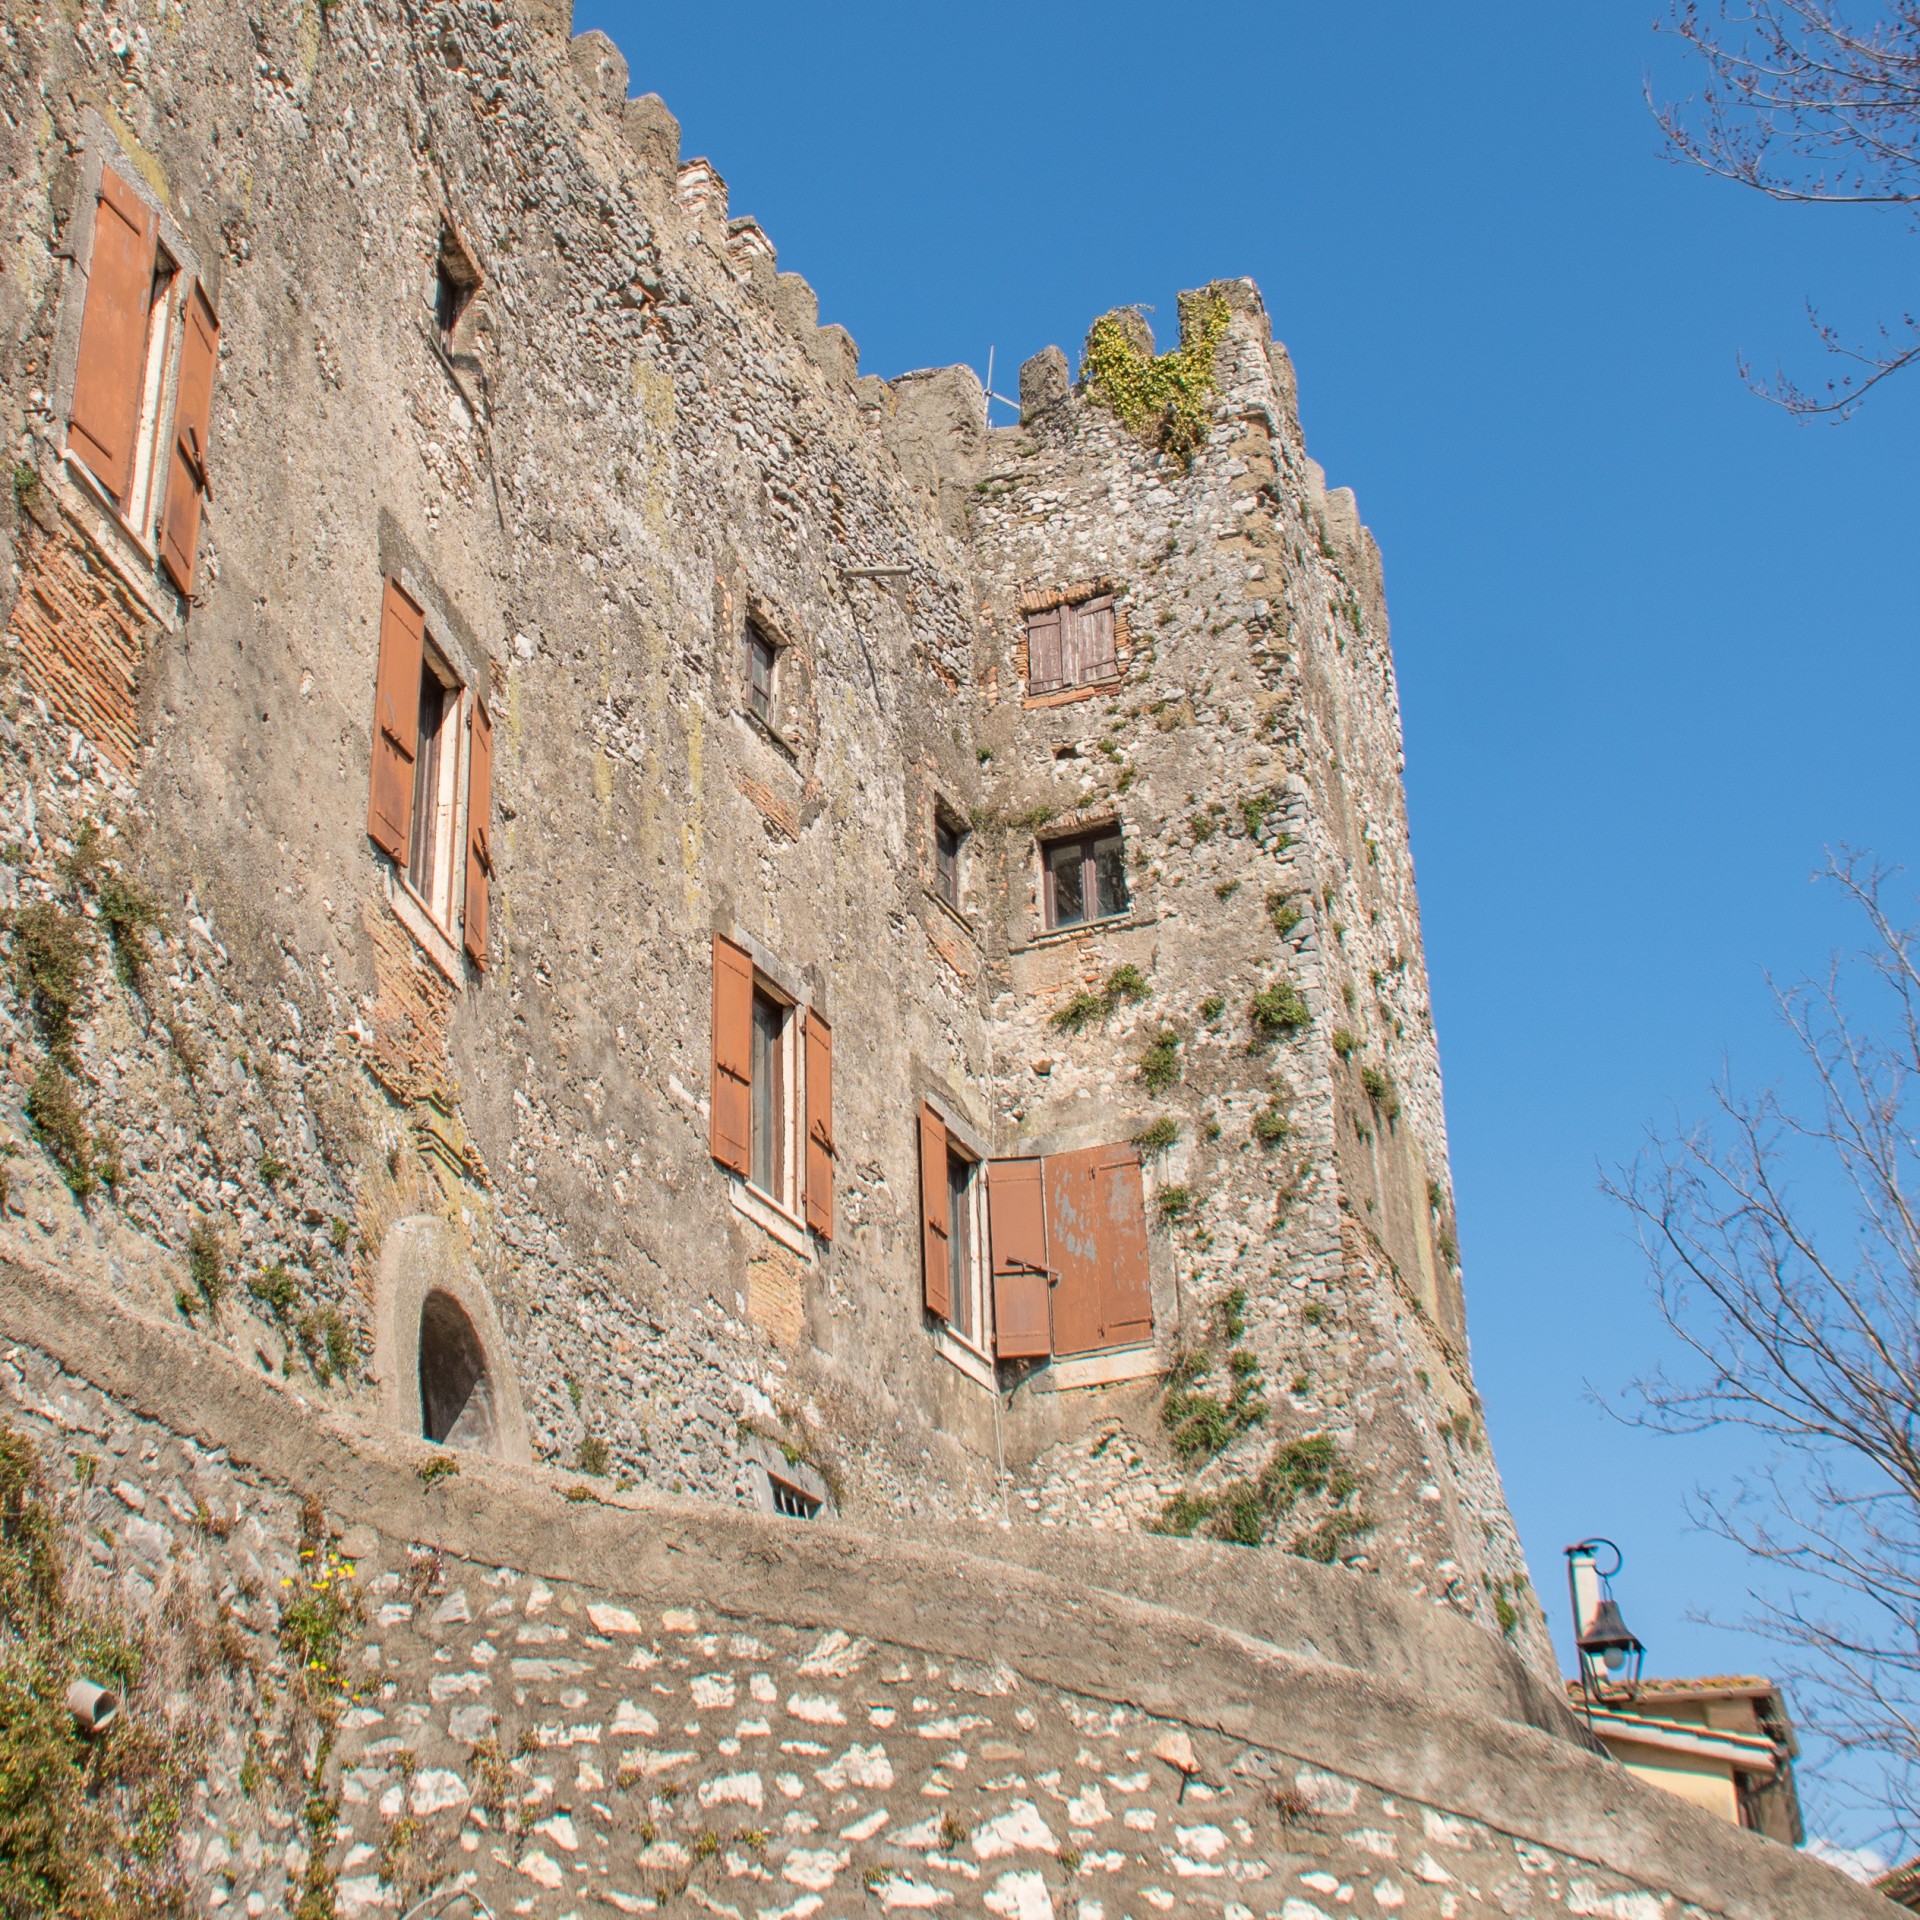
The dossier traces the castle through the Papal States and the Colonna, Borgia, Carafa, Farnese and Massimo families.
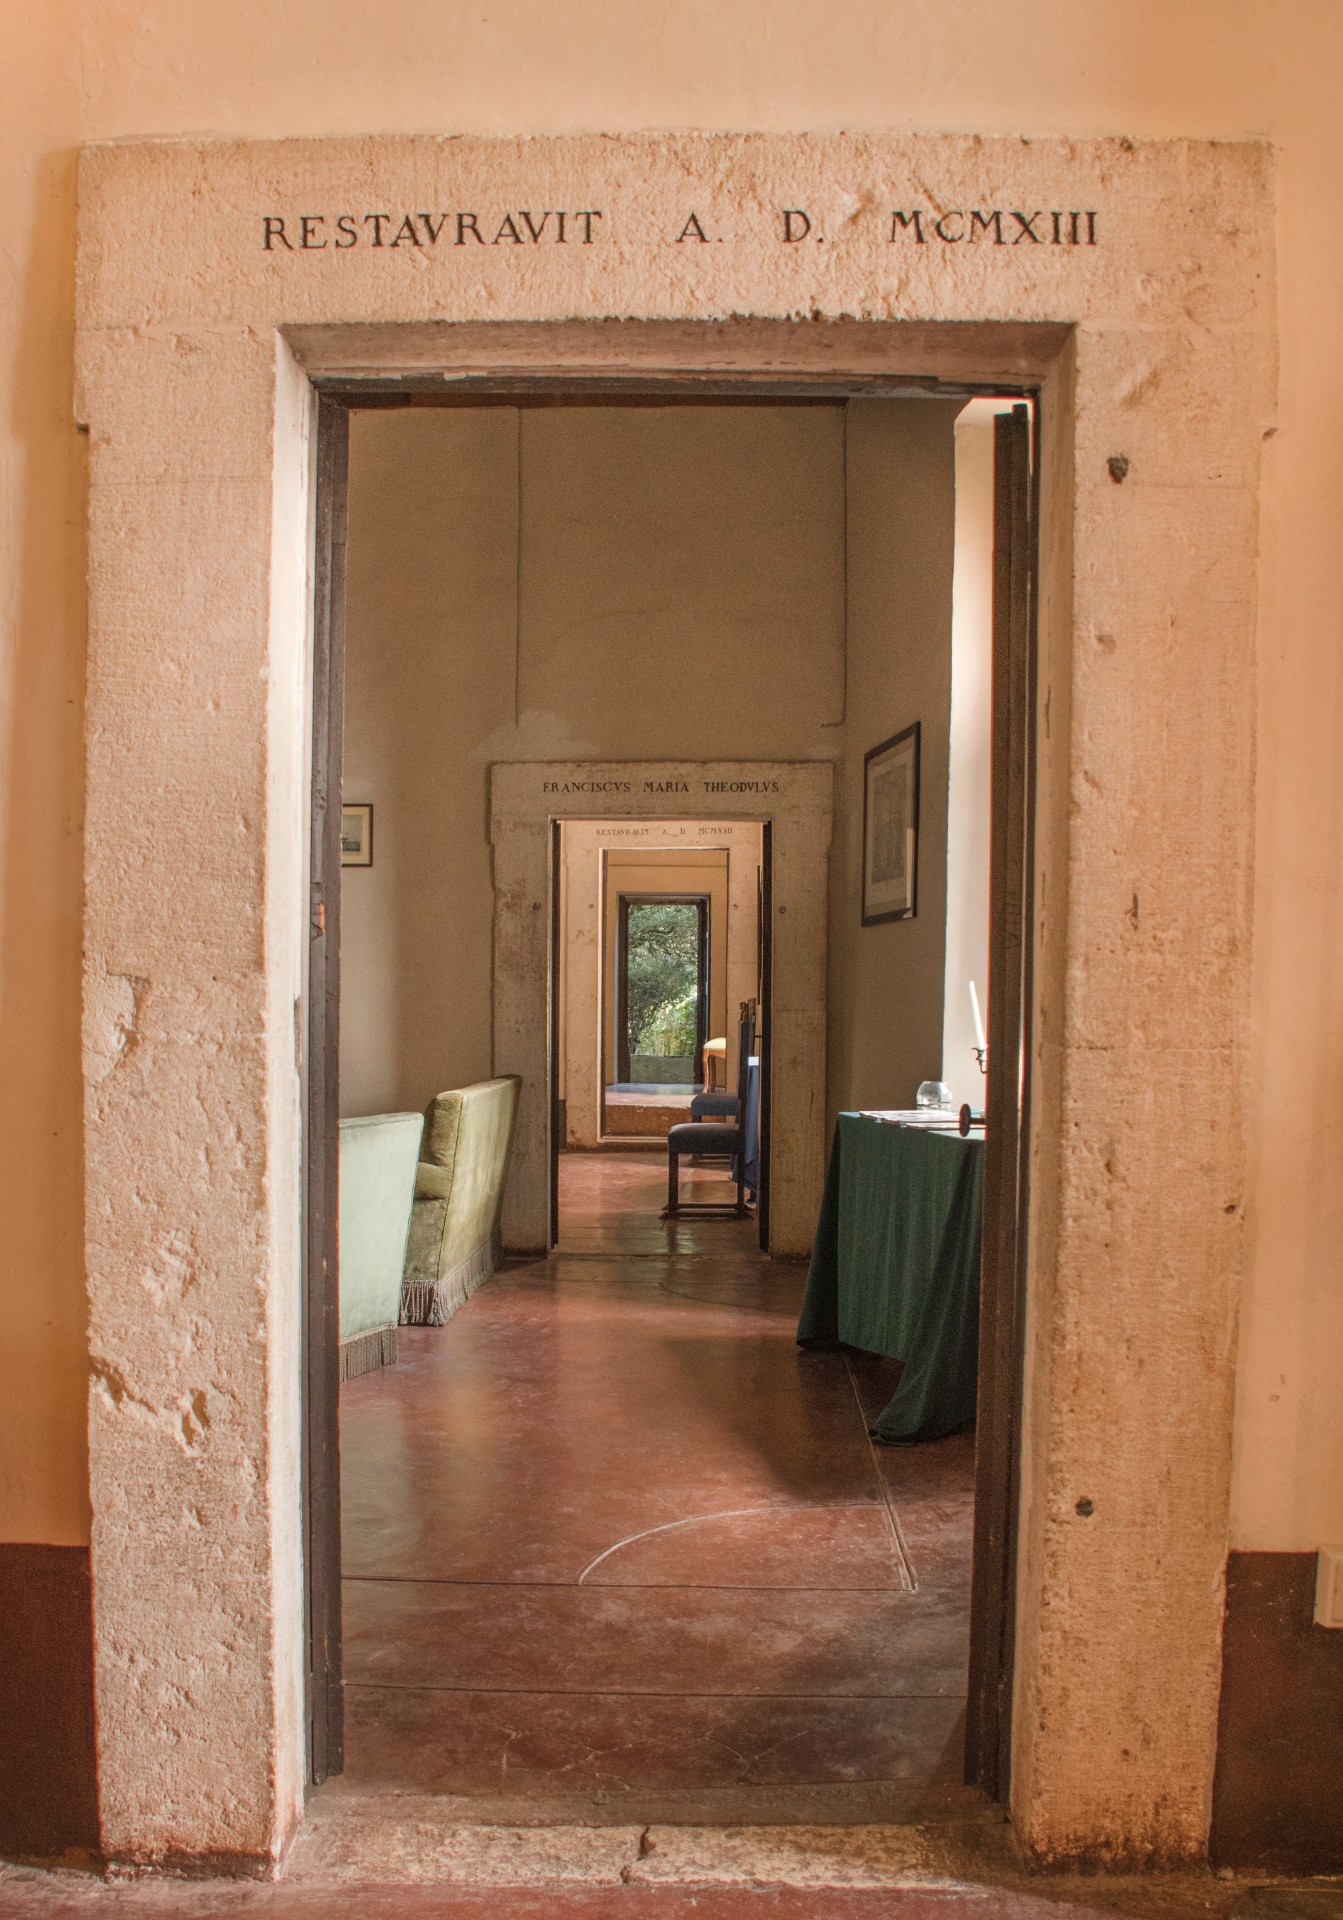
A major renovation is recorded in 1913, including the symmetrical access ramps.
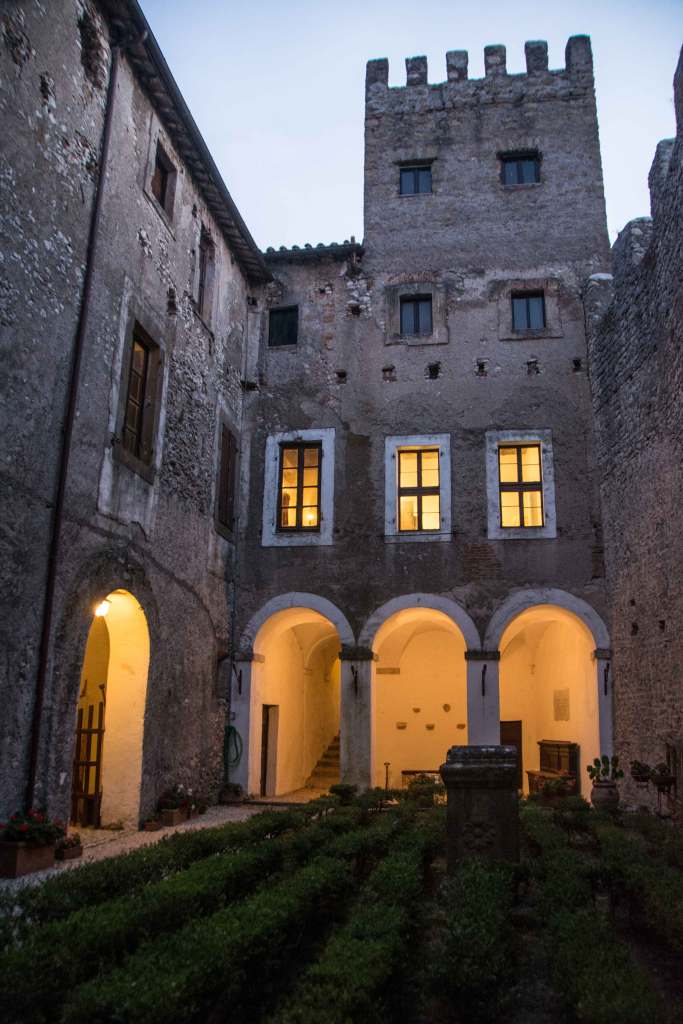
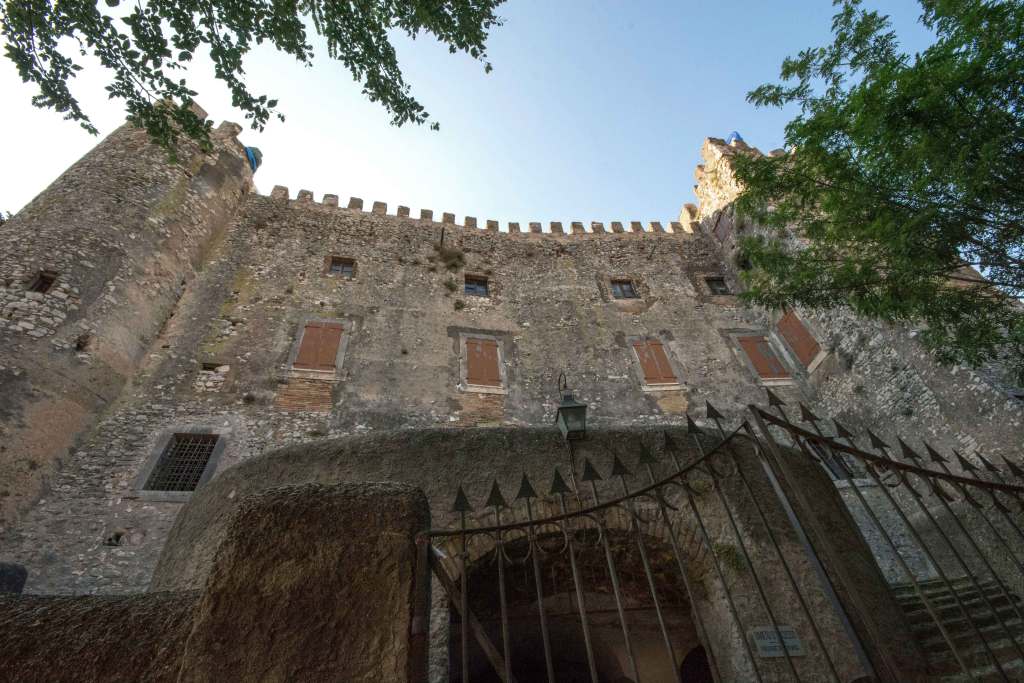
The quadrangular fortress has four corner towers, including a cylindrical tower dated to the 16th century. Stone façades, Guelph battlements, a central portal and barred ground-floor windows define its character.
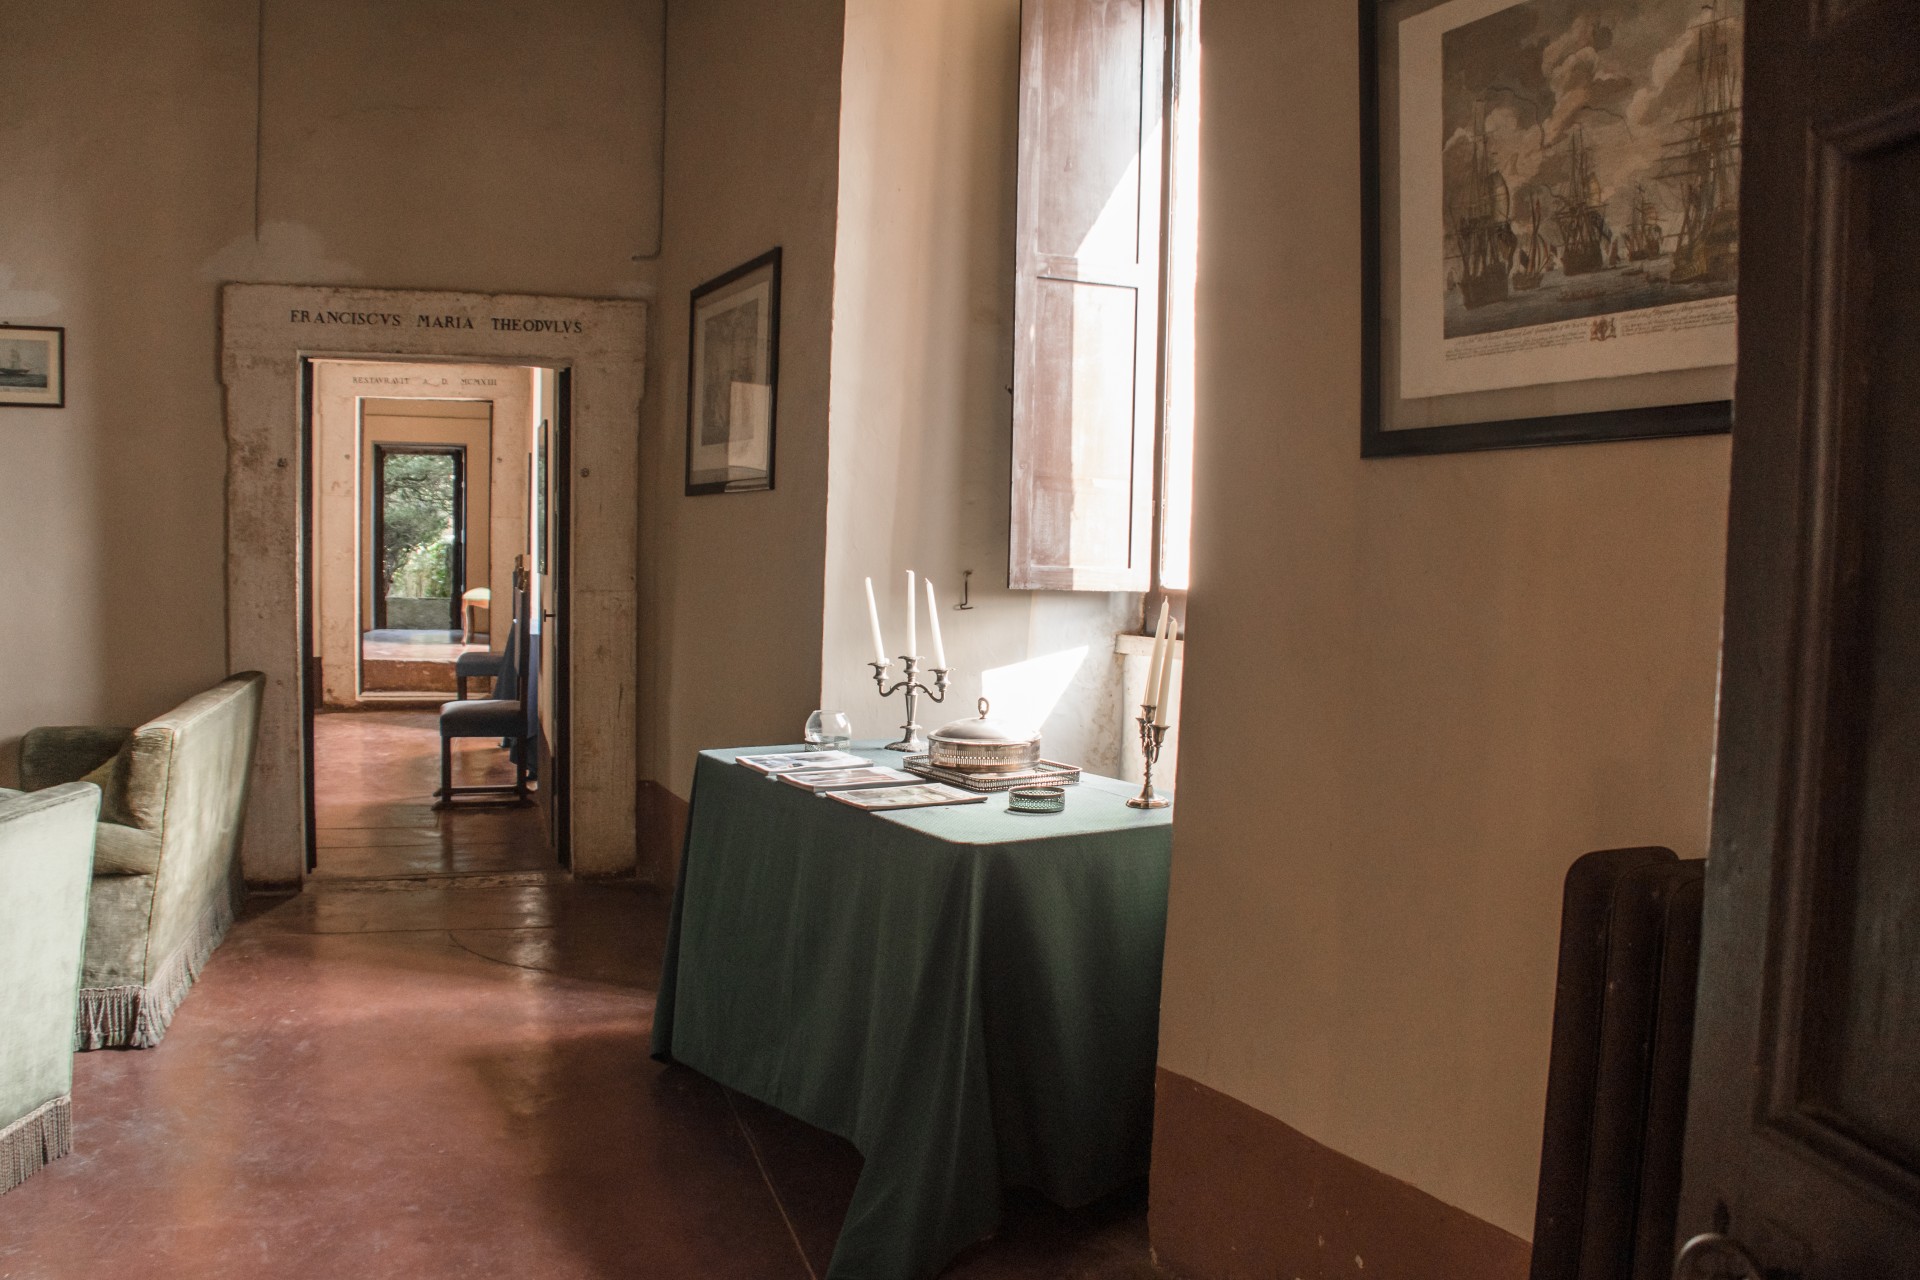
Domestic rooms, reception spaces, towers and terraces unfold vertically through the building.
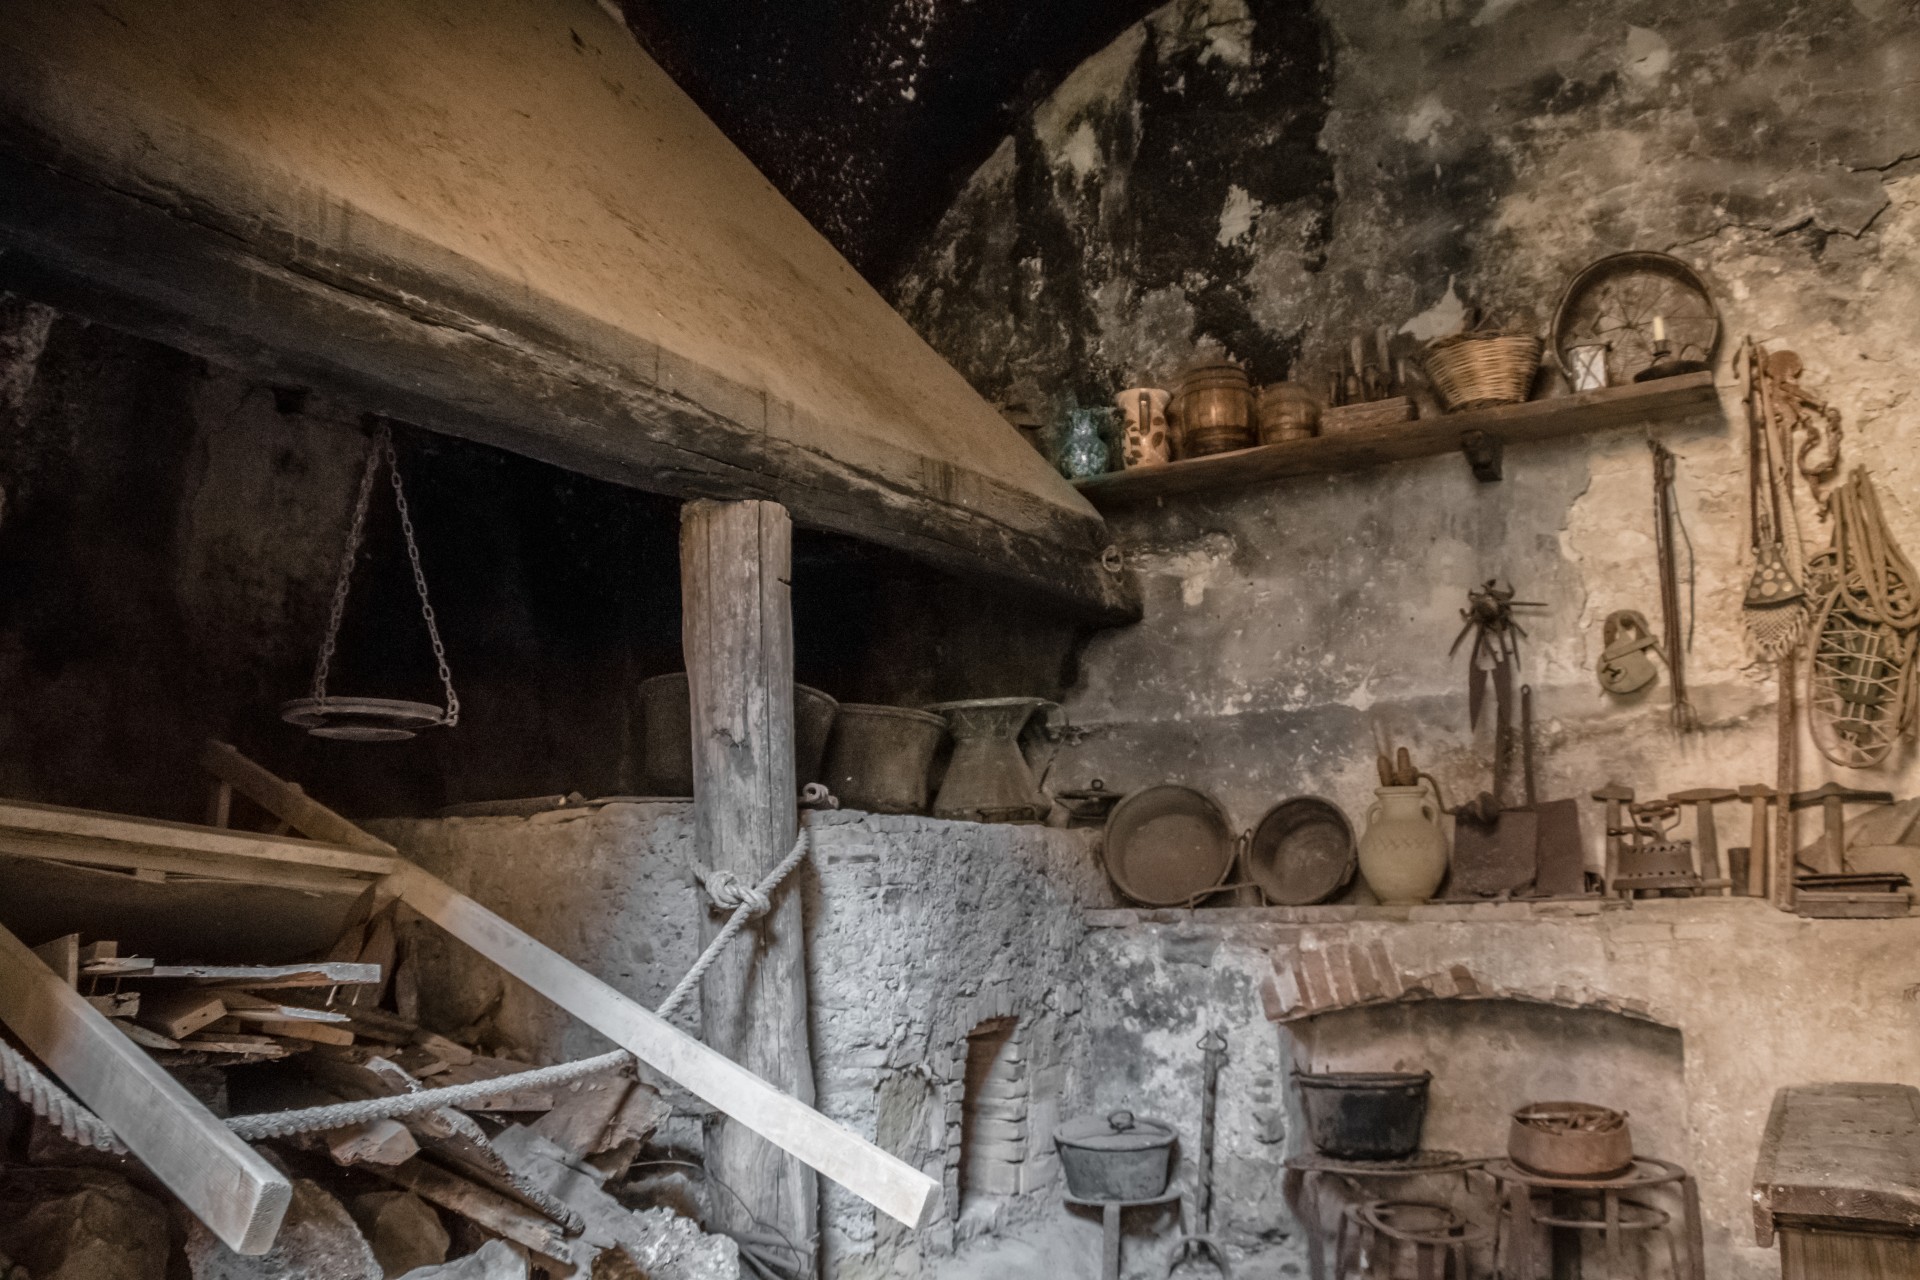
Kitchen, oven, pantry, breakfast and dining rooms, bathroom, old prison access.
Private chapel, hall with monumental fireplace, two sitting rooms, dining room, three bedrooms, bathroom and access to the roof garden with a well.
Five bedrooms, kitchen, dining room, corridor and two bathrooms.
Attic, lofts, towers and panoramic terrace.
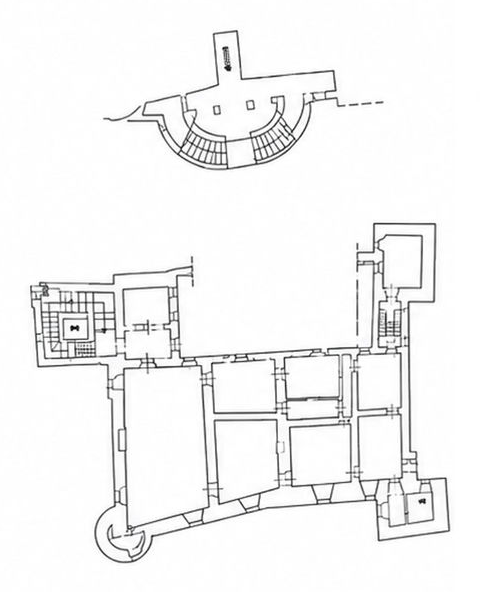
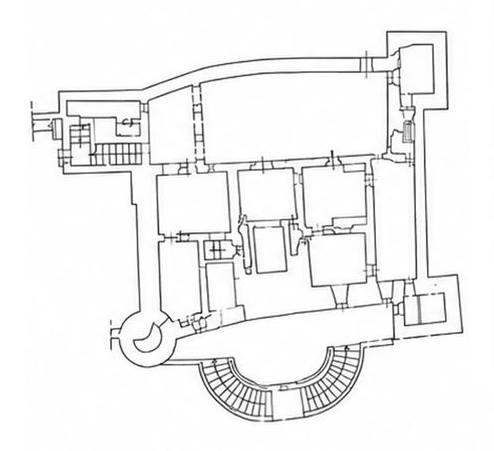
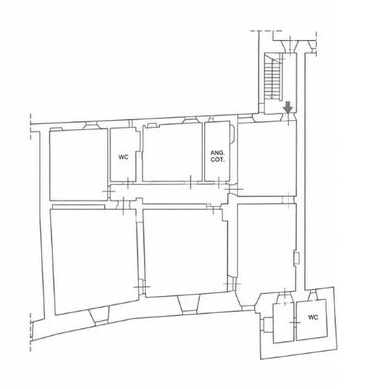
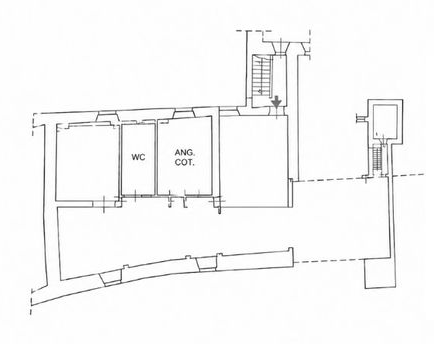
Original dossier plans reproduced as provided. Illustrative only, not a certified dimensional or cadastral survey.
Roof garden, wall walk, inner courtyard and patio.
A well and an original grape press complement the castle’s domestic spaces.
One parking space is reported in the dossier.
Private occupation, cultural patronage and artist residencies
Boutique accommodation using bedrooms, towers and reception rooms
Coordinated heritage stays, subject to the relevant operating model
Alternative lodging formats respecting the existing layout
Restaurant, café and dining in halls, garden and courtyard
Museum, exhibitions, visitor routes and immersive storytelling
Weddings, receptions, corporate retreats, conferences and launches
Indicative concepts from the dossier; each would remain subject to the relevant authorisations and operating model. No operator study or planning decision was supplied.
€300/sq ft · approx. €3,229/m²
Standard suited to a listed building.
€420/sq ft · approx. €4,521/m²
Premium finishes and services.
Cost scenarios and rates reported in the July 2026 dossier, citing Edilnet, Ristrutturalo and GeoCasa. No property-specific bill of quantities or independent validation of the rates was supplied.
Property data and floor plans: Theodoli Castle investor dossier, July 2026, as referenced in the supplied presentation.
Address reference: Regione Lazio catalogue, printed page 161, as cited in the presentation.